Rooftop infinity pool
A sea-facing pool and sun deck on the roof of the project, shared by all residents.
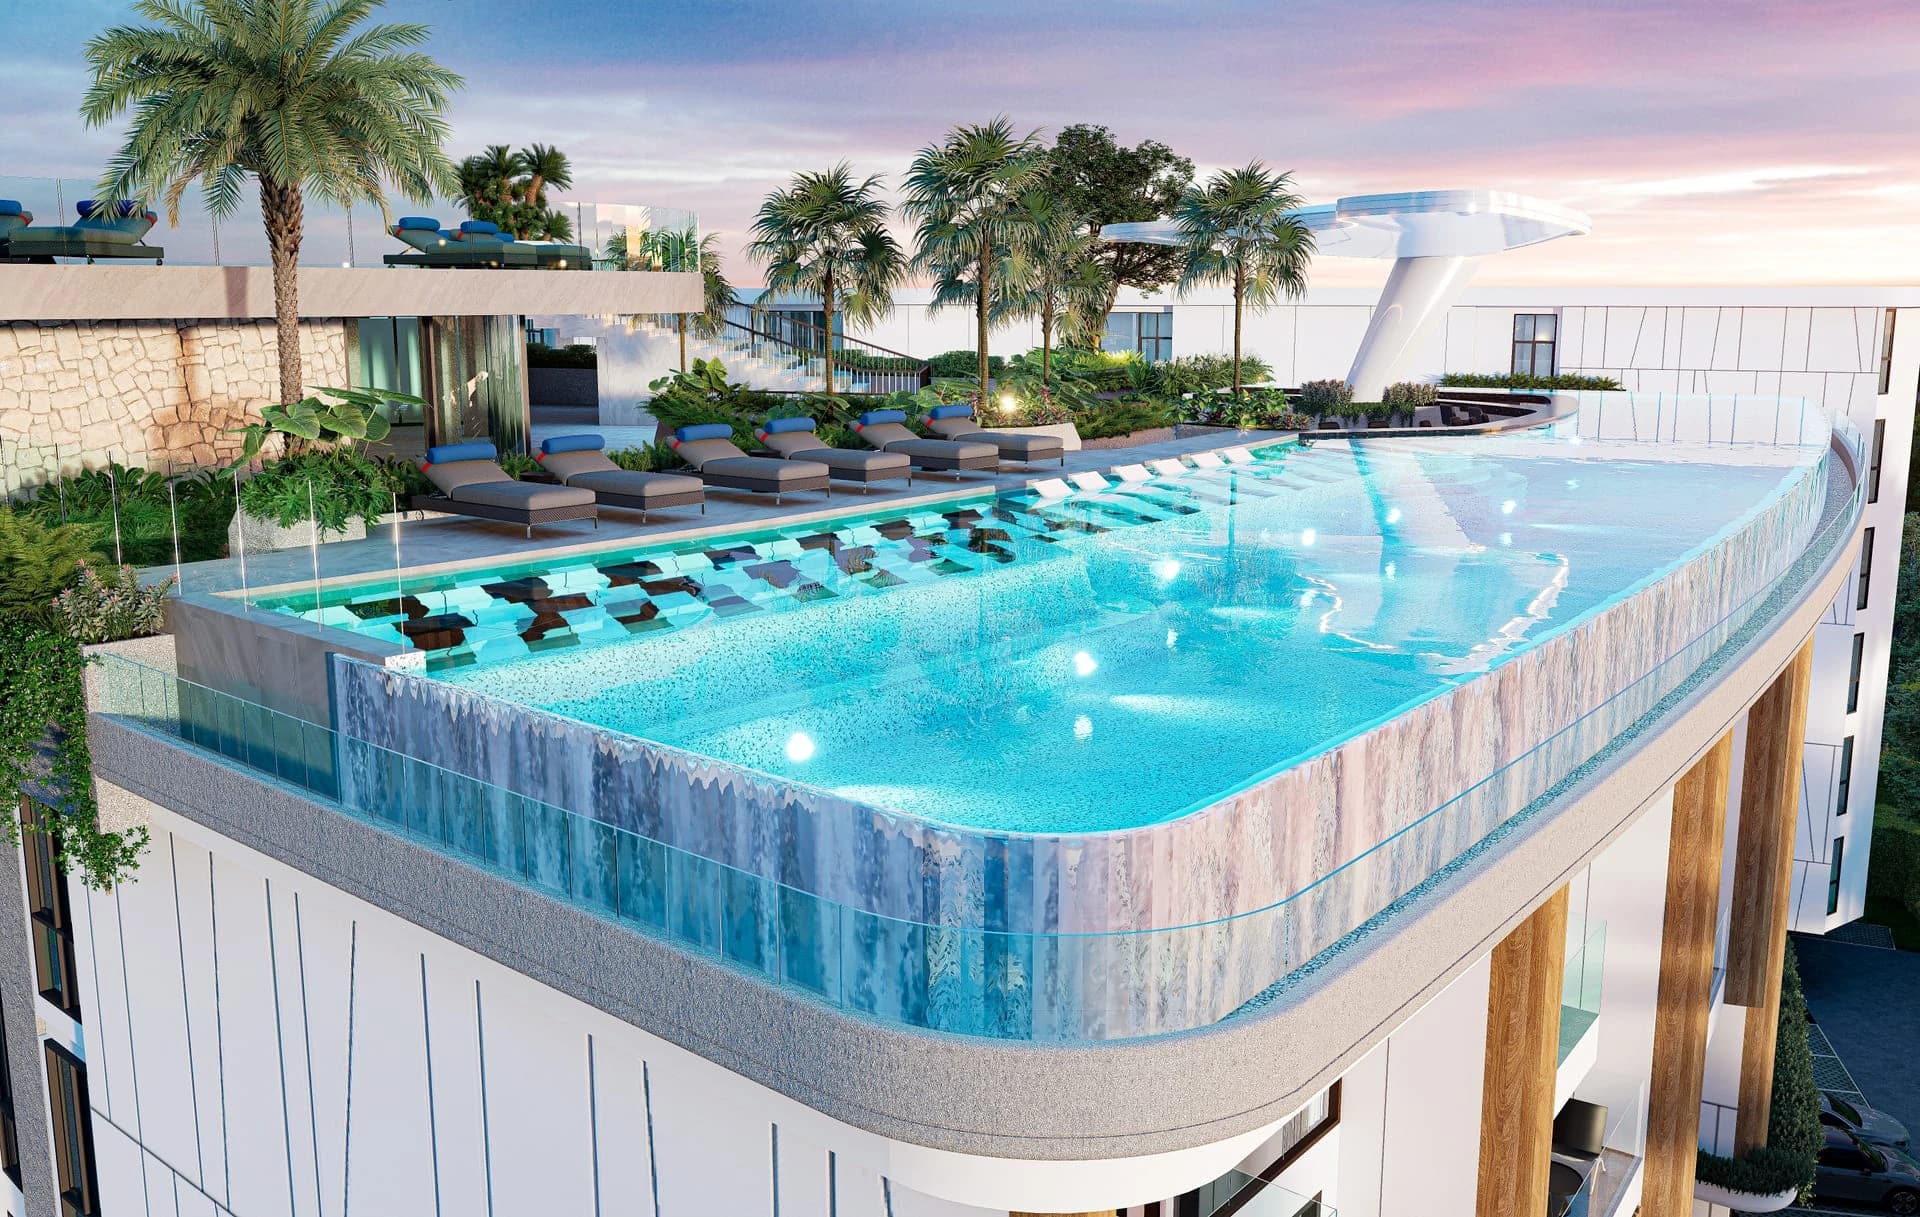
325 residences in four low-rise buildings, 600 m from Kamala Beach — one to three bedrooms with a rooftop infinity pool
THB 6M · 1-bedroom
Kamala · Phuket west coast
Citygate De Phuket is 325 residences in four six-storey buildings around a landscaped courtyard, 600 m from Kamala Beach and 6 km from Patong. The formats run from a 46 m² one-bedroom to 191 m² duplexes with a private pool, and the shared rooftop carries an infinity pool with a sea view.
Designed by Oracle Architects on a 9,078 m² plot with 141 parking spaces, a residents’ restaurant, fitness centre, reception and a shuttle bus to the beach.
Tell us your preferred layout, floor or budget. We will send a written quotation for the available options.
We arrange viewings and confirm availability, prices and payment dates in writing.
01 · Residences
Prices below are quoted per m² by floor. Select a format to see its plans and what is still available.
37 m² indoors plus a 9 m² terrace: a bedroom, a living room with an open kitchen and a bathroom. 148 of 278 one-bedroom residences are already sold, so the remaining choice is about floor and view.
From THB 6M
THB 135,000–160,000 per m² by floor · 130 available · 148 sold
The unit number, orientation and exact dimensions are fixed in your contract.
1-bedroom residence · 46 m² floor plan
02 · Prices
Every unit is priced per m² by floor, so the same layout costs more higher up. Prices are leasehold; freehold registration adds 10%.
| Floor | Price per m² | Example |
|---|---|---|
| 1st floor | THB 135,000 /m² | 1-bedroom 46 m² · THB 6M |
| 2nd floor | THB 140,000 /m² | 1-bedroom 46 m² · THB 6M |
| 3rd floor | THB 145,000 /m² | 1-bedroom 46 m² · THB 6.5M |
| 4th floor | THB 150,000 /m² | 1-bedroom 46 m² · THB 6.5M |
| 5th floor | THB 155,000 /m² | 1-bedroom 46 m² · THB 7M |
| 6th floor | THB 160,000 /m² | 1-bedroom 46 m² · THB 7M |
03 · Master plan
Buildings A–D stand around a central garden with walkways and a courtyard pool; parking sits on the ground level and the shared infinity pool on the roof. Select a floor to see which residences it holds.
141 parking spaces: Building A 53, Building B 24, Building C 29, Building D 35. Open the drawing to read unit numbers.
04 · Life at Citygate
Shared spaces are sized for 325 residences and covered by the maintenance fee, so nothing here is an extra subscription.
A sea-facing pool and sun deck on the roof of the project, shared by all residents.
Double-height lobby with a staffed reception and a residents’ lounge.
A planted courtyard with a pool, walkways and mature trees between the four buildings.
Fitness centre, a residents’ restaurant, 24-hour security and a shuttle bus — all covered by the maintenance fee.
Project film
The presentation film shows the courtyard, the lobby and the rooftop pool.
05 · Gallery
Renderings and site photographs. Every image opens as a full original.
Prices
We send today's prices, the plan that fits and the payment schedule in writing
06 · Location
The site is inland on the Kamala flatland, a 600 m walk to the beach and 1.2 km from Villa Market, Tops and Big C. Patong is 6.2 km south, Boat Avenue 5 km north, the airport 17 km.
Kamala keeps a walkable beach-town rhythm: cafés and markets within minutes, quieter than Patong, with the west-coast headlands and Surin beach clubs a short drive away.
Area map · We send you the meeting point and the route before your viewing.
Open in Google Maps07 · Payment
The payment schedule: 30% at contract, then 30/15/15 during construction and 10% at transfer. Payment dates for your unit are fixed in the contract; we send the written calculation before you reserve.
Contract signing within 30 days of the reservation that holds your unit (reservation deducted)
30%1st construction payment
30%2nd construction payment
15%3rd construction payment
15%Final payment at ownership transfer
10%Electricity THB 7 per unit, water THB 50 per m³; the owner insures the unit annually.
08 · Construction
The August photos show one building framed to the sixth floor with facade work under way, while piling and ground-floor slabs continue on the neighbouring blocks.
09 · Developer
Citygate Exclusive Development
A Kamala-based development company building Citygate De Phuket as its flagship condominium, with the architecture by Oracle Architects and a second phase marketed as Citygate Phase II.
10 · FAQ
A 1-bedroom (46 m²) starts at THB 6M on the 1st floor and reaches THB 7M on the 6th; a 2-bedroom (72 m²) from THB 9.5M; 3-bedrooms from THB 10M (81 m²) to THB 15M (96 m²); the 125 m² duplex from THB 19M; pool duplexes 177–191 m² from THB 24M. Prices are leasehold; freehold adds 10%.
Reservation, then 30% at contract within 30 days (reservation deducted), 30% as the first construction payment, 15% second, 15% third and 10% at transfer. Before transfer you also pay the maintenance fee for one year (THB 80/m²), the sinking fund (THB 1,000/m², once) and THB 20,000 for meter connections.
Both. The list price is leasehold; foreign freehold within the condominium quota costs 10% more and carries a 3.3% transfer fee instead of 1.1%. On a THB 6M one-bedroom that is THB 621,000 for freehold plus about THB 225,000 in transfer fees. We check the remaining foreign quota for your unit before you decide.
Construction is under way: by August 2026 the first building is framed to its top floor and the other blocks are at foundation stage, with photo reports every month. The handover date for your unit is fixed in the contract; we send it to you in writing before you reserve.
Available now: 130 of 278 one-bedrooms, 5 of 10 two-bedrooms, 27 three-bedroom flats and duplexes, and both 3-bedroom pool duplexes. Sold units are mostly on the upper floors of Buildings C and D, so lower-floor and Building A/B choice is still wide.
The maintenance fee is THB 80 per m² and covers security, reception, the pools, the fitness centre and the shuttle bus; for a 46 m² residence that is THB 3,680 per period, collected one year in advance before transfer. Electricity is THB 7 per unit and water THB 50 per m³.
Kamala Beach is 600 m away, Villa Market, Tops and Big C are 1.2 km, Boat Avenue 5 km, Patong 6.2 km and the airport 17 km. The project runs a shuttle bus for residents.
Tell us the format and floor you want; we confirm the unit price, freehold quota and payment dates in writing, then you pay the reservation and sign the contract within 30 days. We stay on your side through contract review, payments and transfer at the Phuket Land Office.
Our team helps with price confirmation, the freehold quota, contract review and transfer at the Land Office.